Black-and-white abstract geometric spiral pattern with layered angular shapes

DESIGN | CONSULTING | PROJECT SUPPORT


BIM modeling, 2D drafting, and design for additions, remodels, and new builds

Providing thoughtful design solutions and technical expertise to architects, contractors, developers, and property owners. With over a decade of experience in building design, project management, and construction documentation. Independent design consulting and project-based support grounded in creativity, efficiency, and real-world experience.

Springfield, Illinois
(available remotely and hybrid nationwide)

Thoughtful design, technical expertise, and real-world experience
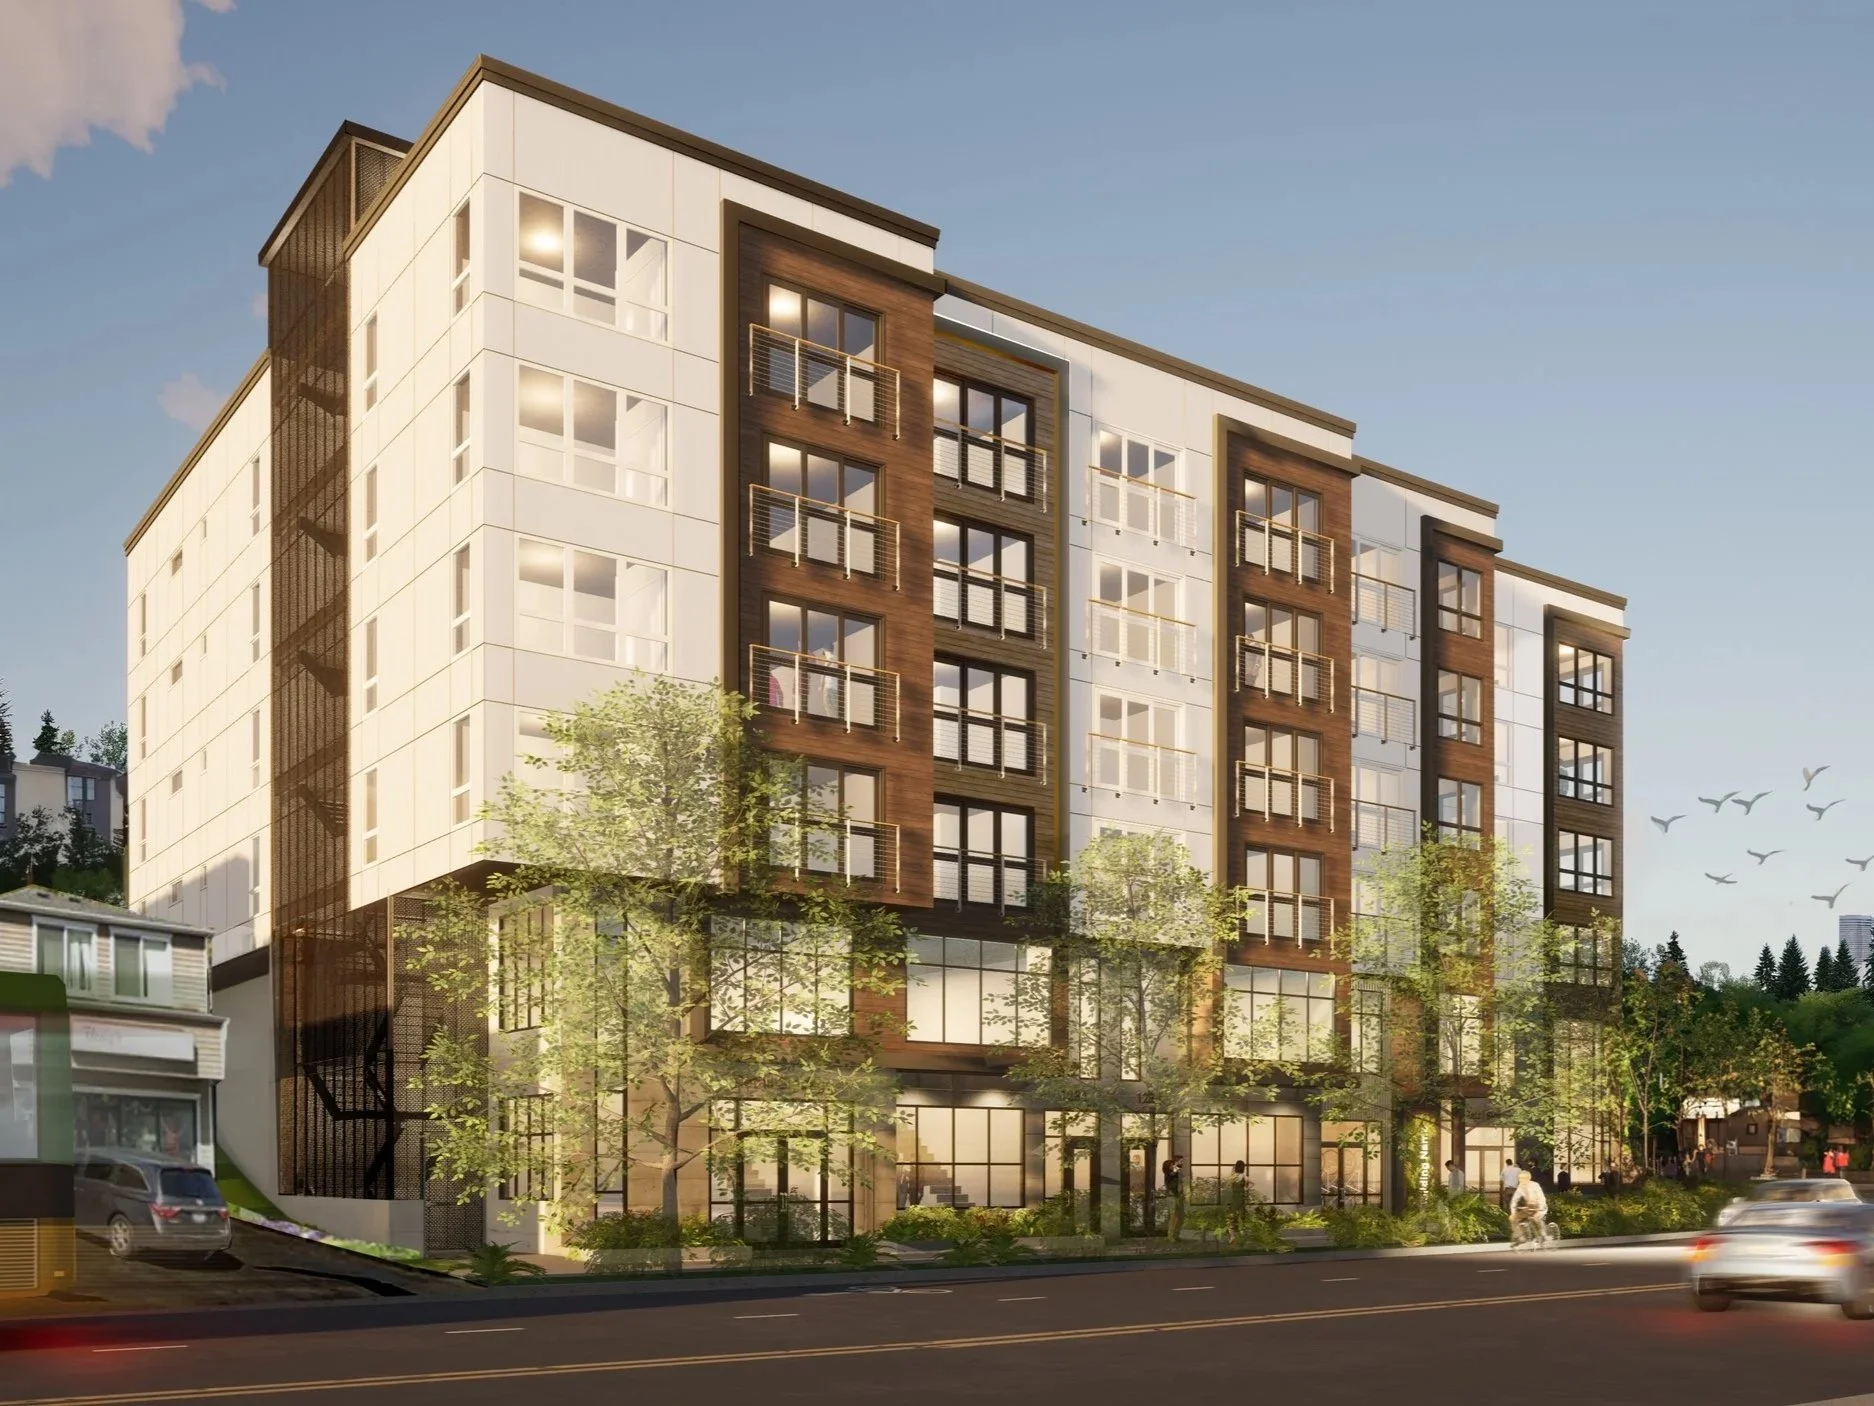
Architectural rendering of a modern mid-rise apartment building with balconies, street-level retail, trees, pedestrians, cars, and birds
†
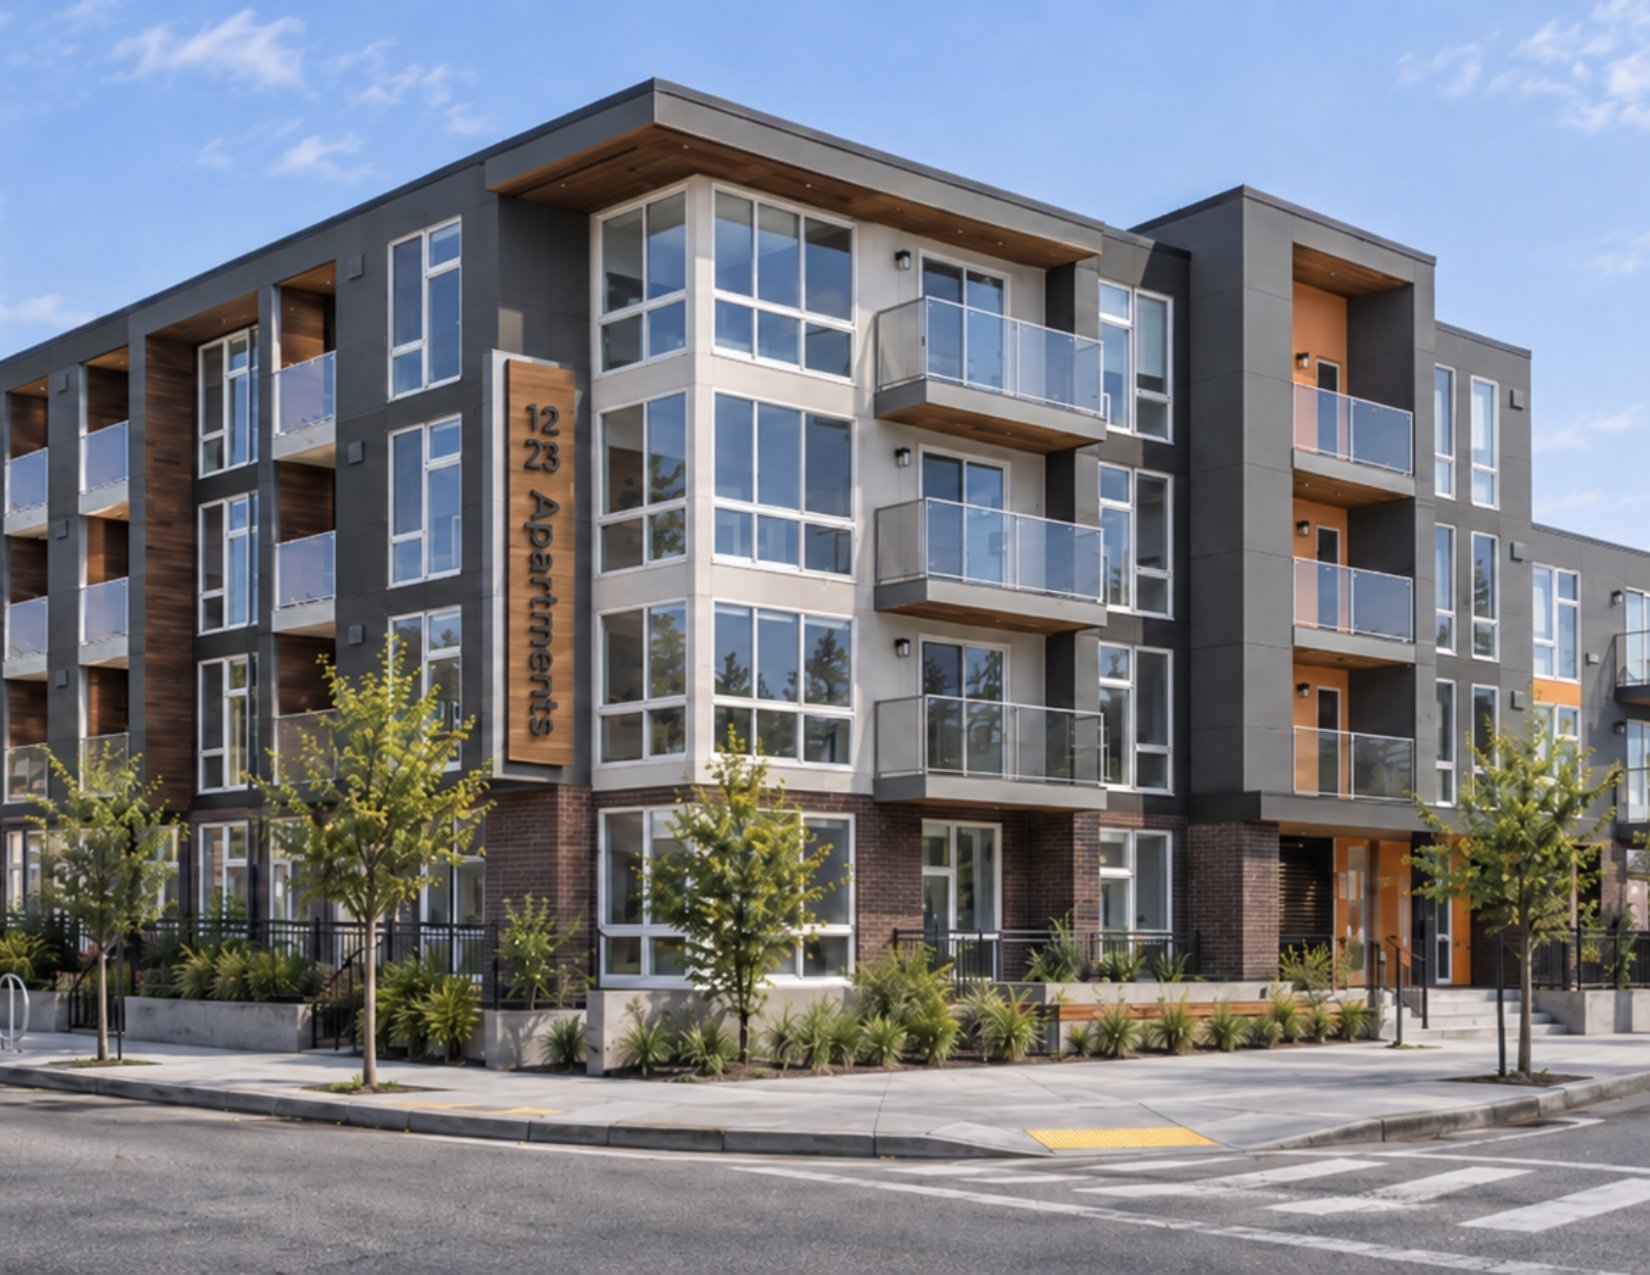
Modern multi-story apartment building with balconies, landscaped sidewalk, and street corner under a blue sky
*
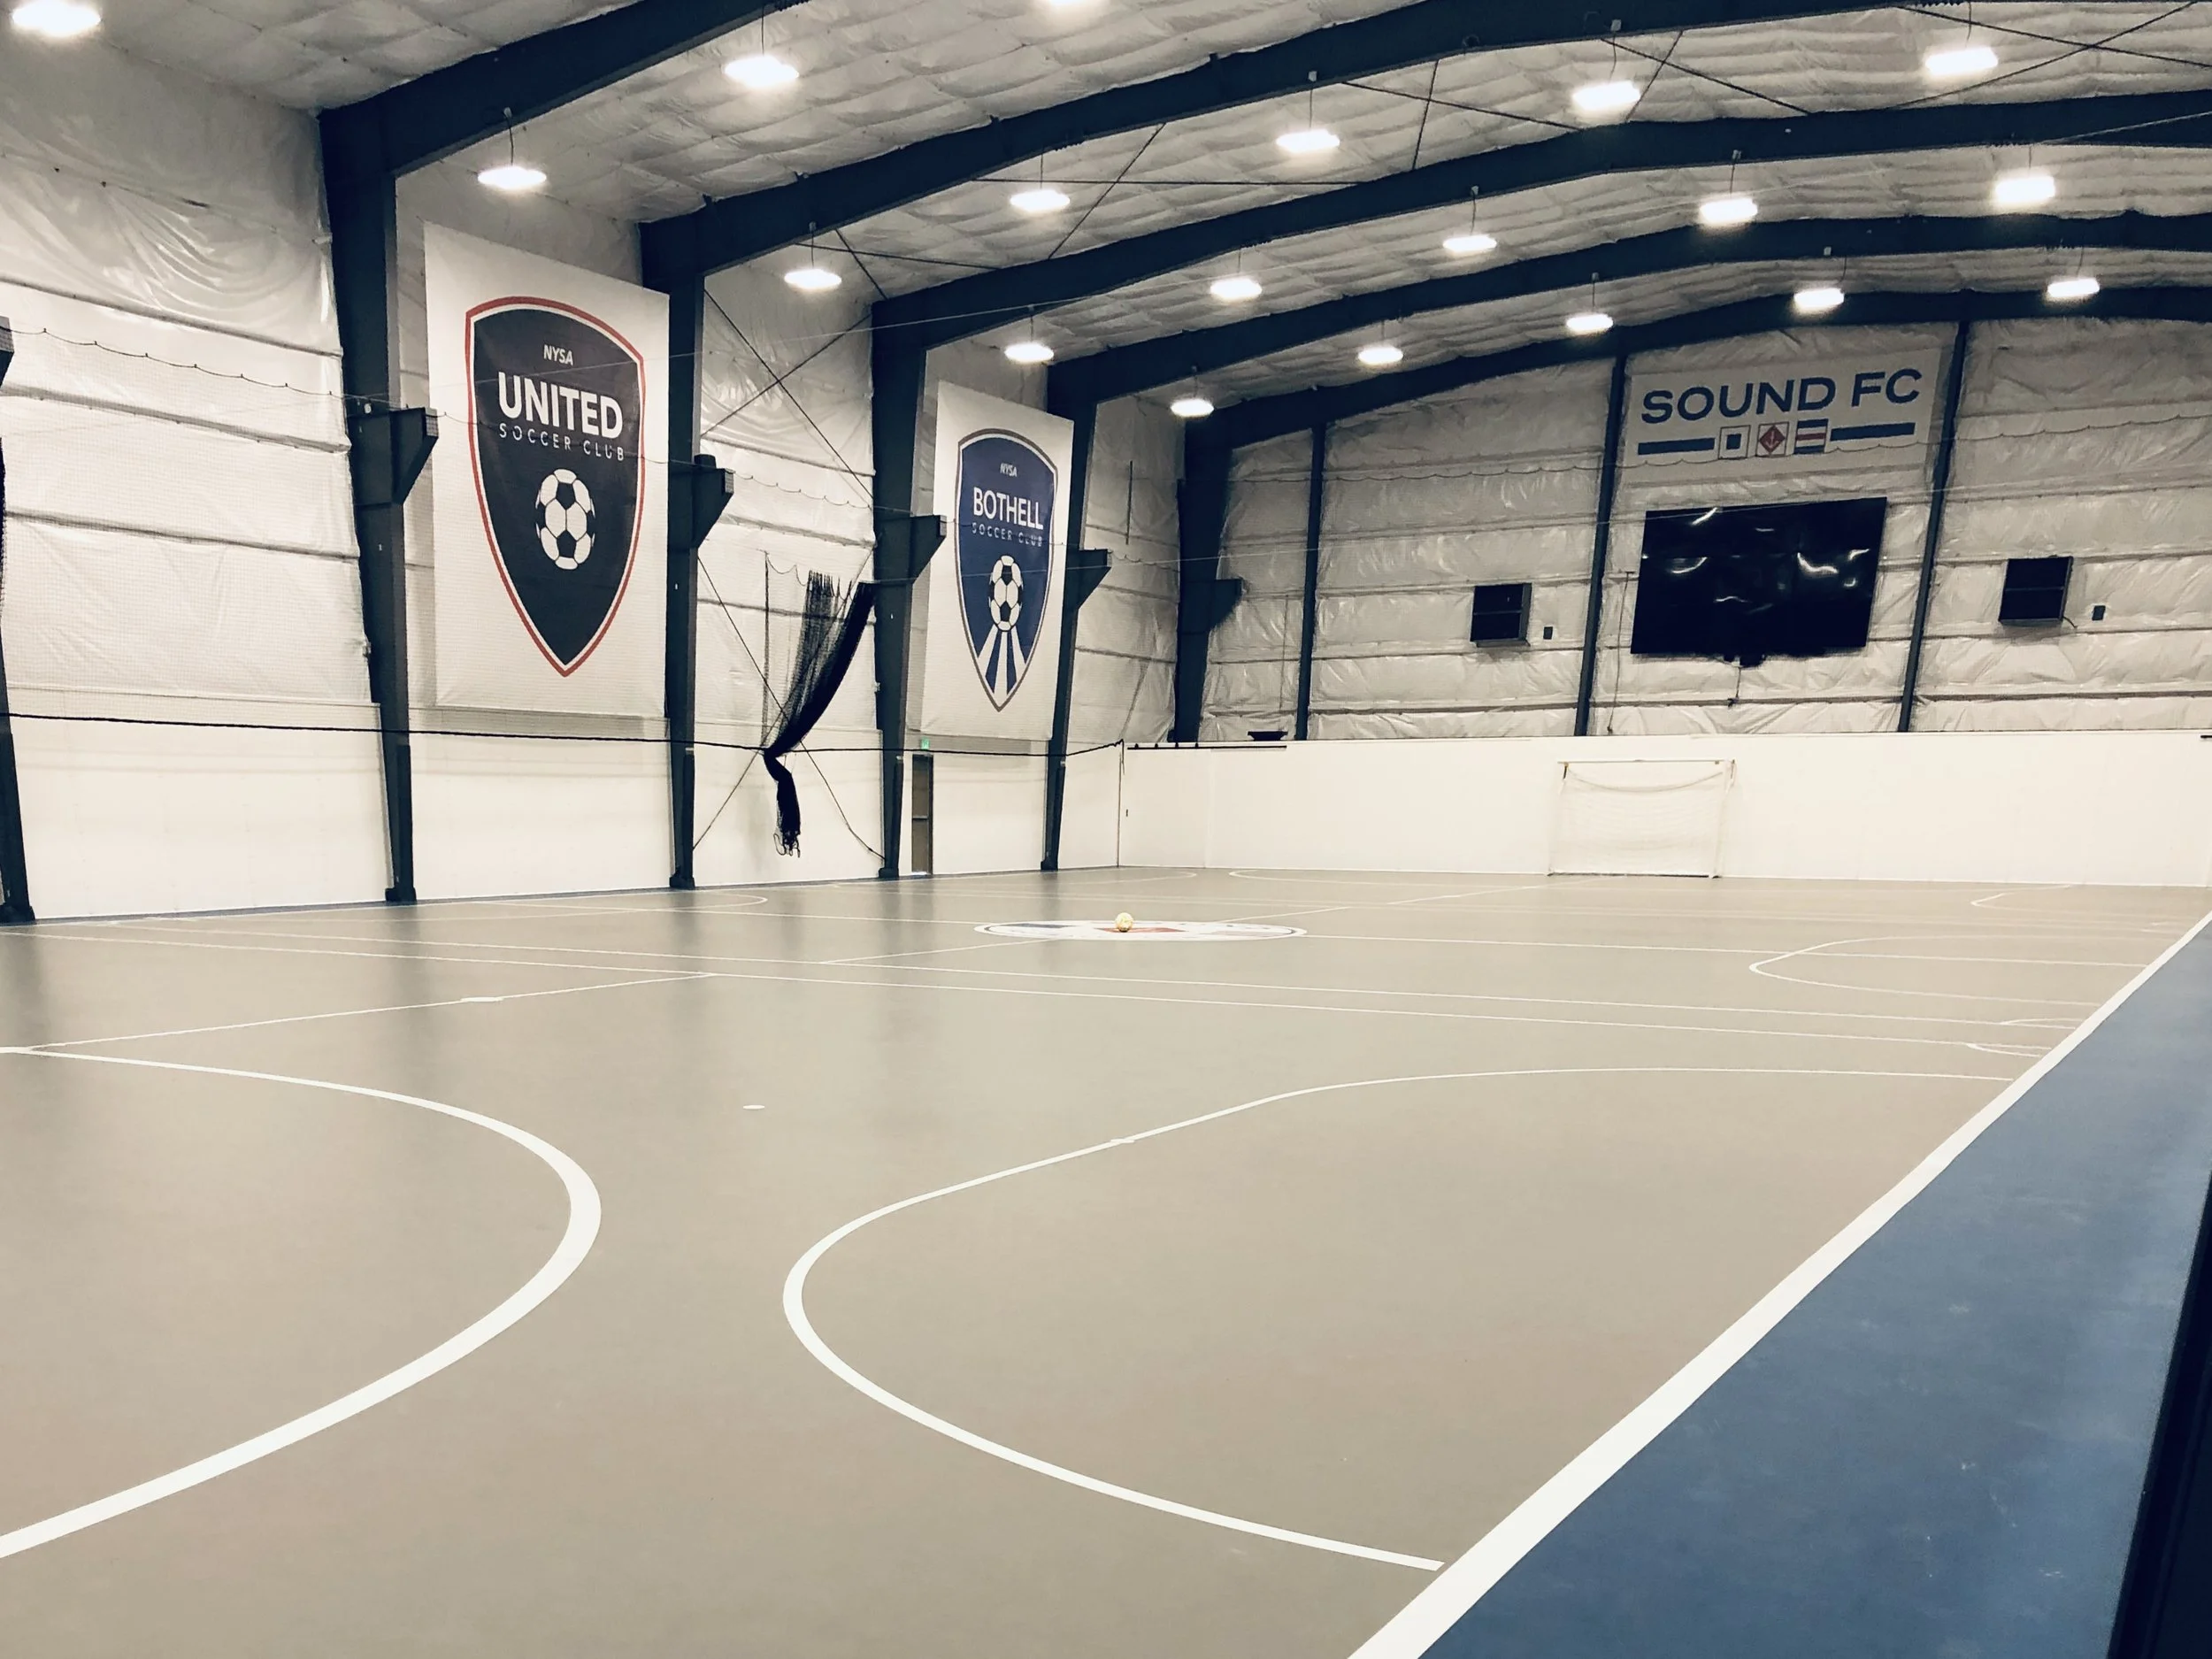
Indoor soccer facility with futsal court, soccer ball, team banners, protective netting, and wall-mounted TV
†
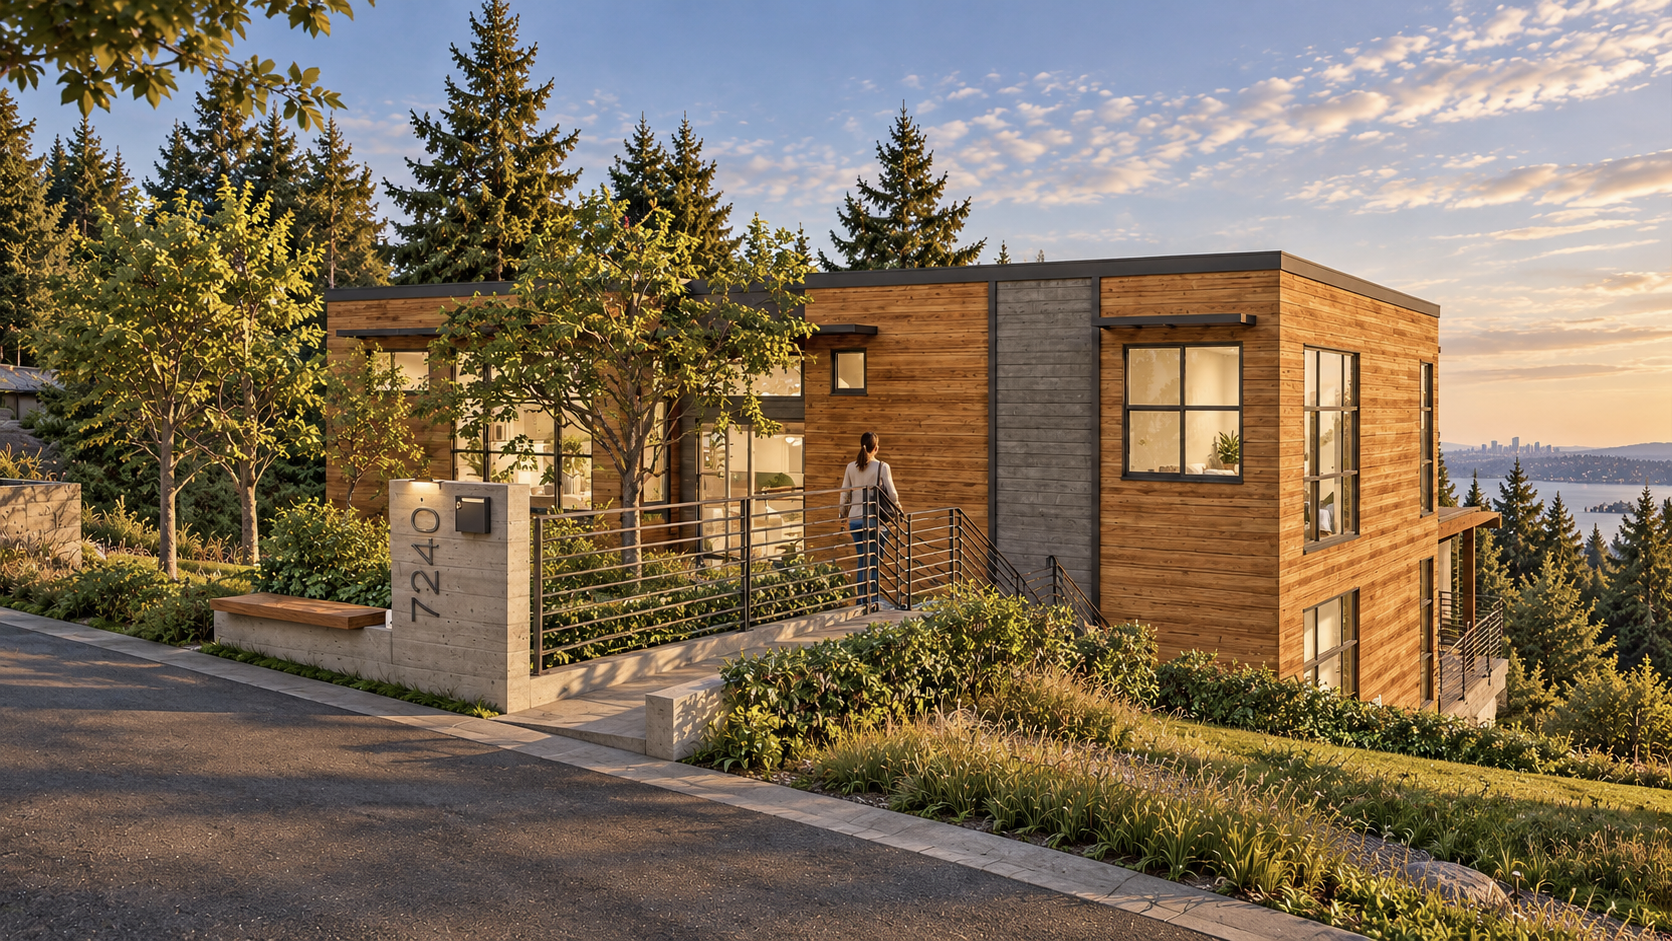
Modern wood-clad hillside home with landscaped yard, address marker 7240, and distant city and lake views
†
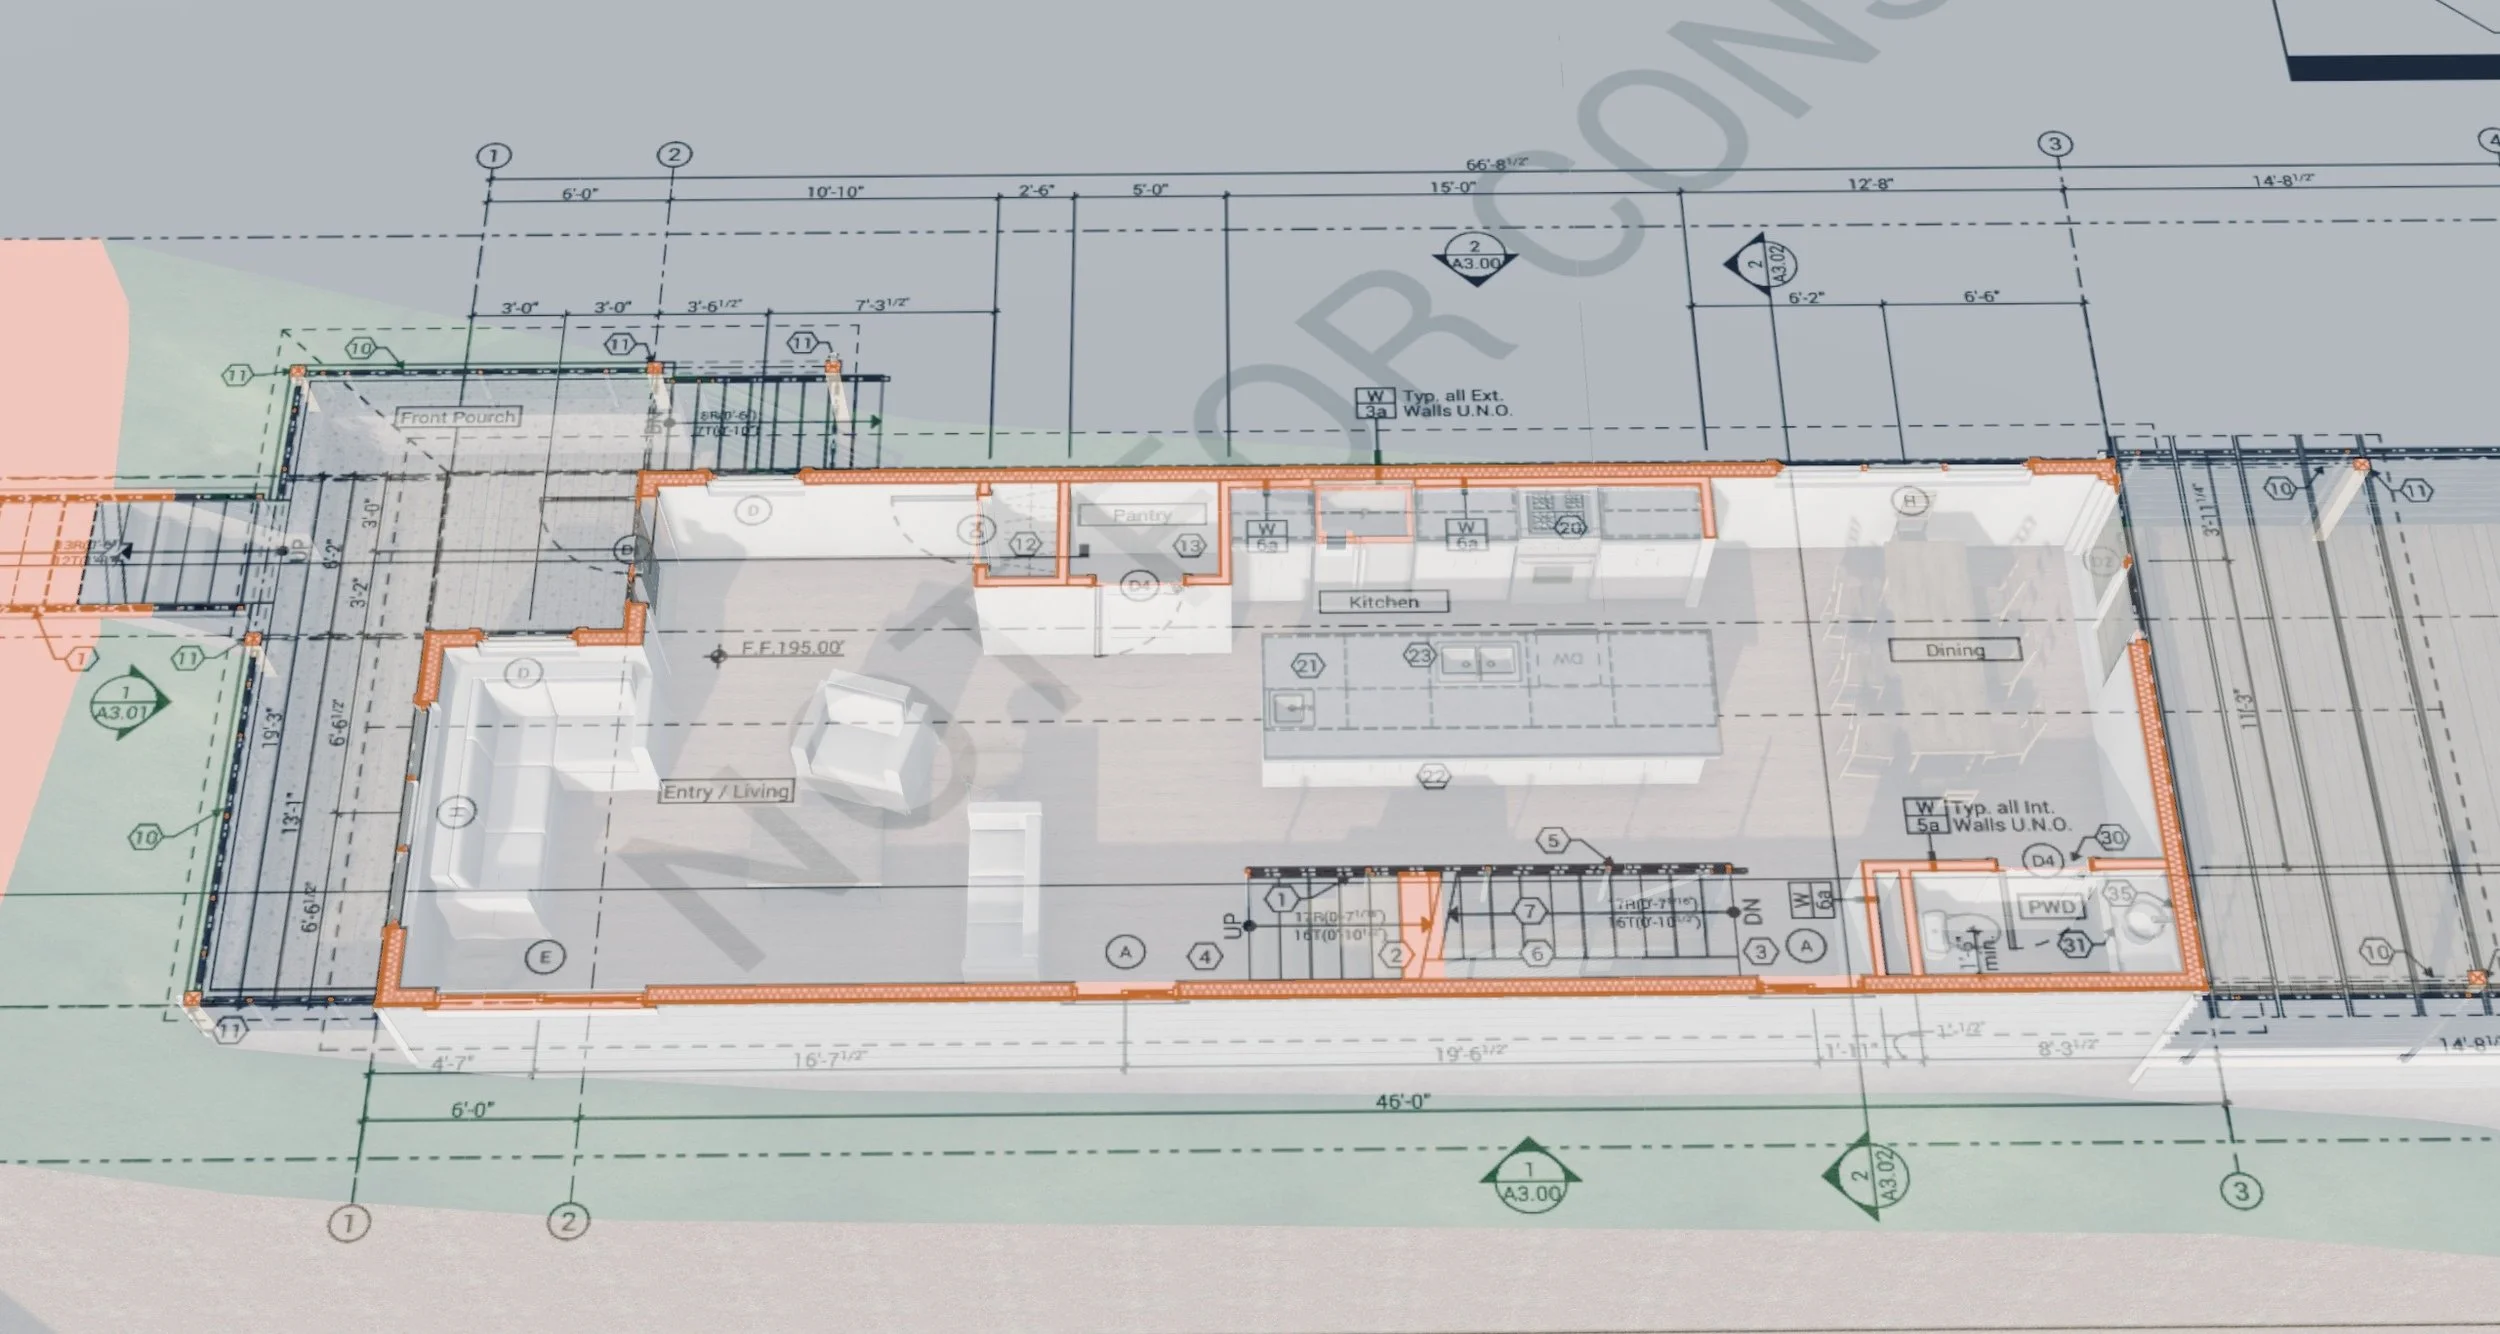
Architectural floor plan overlaid with a 3D residential interior layout showing a front porch, entry and living area, pantry, kitchen, dining room, stairs, and bathroom.
†
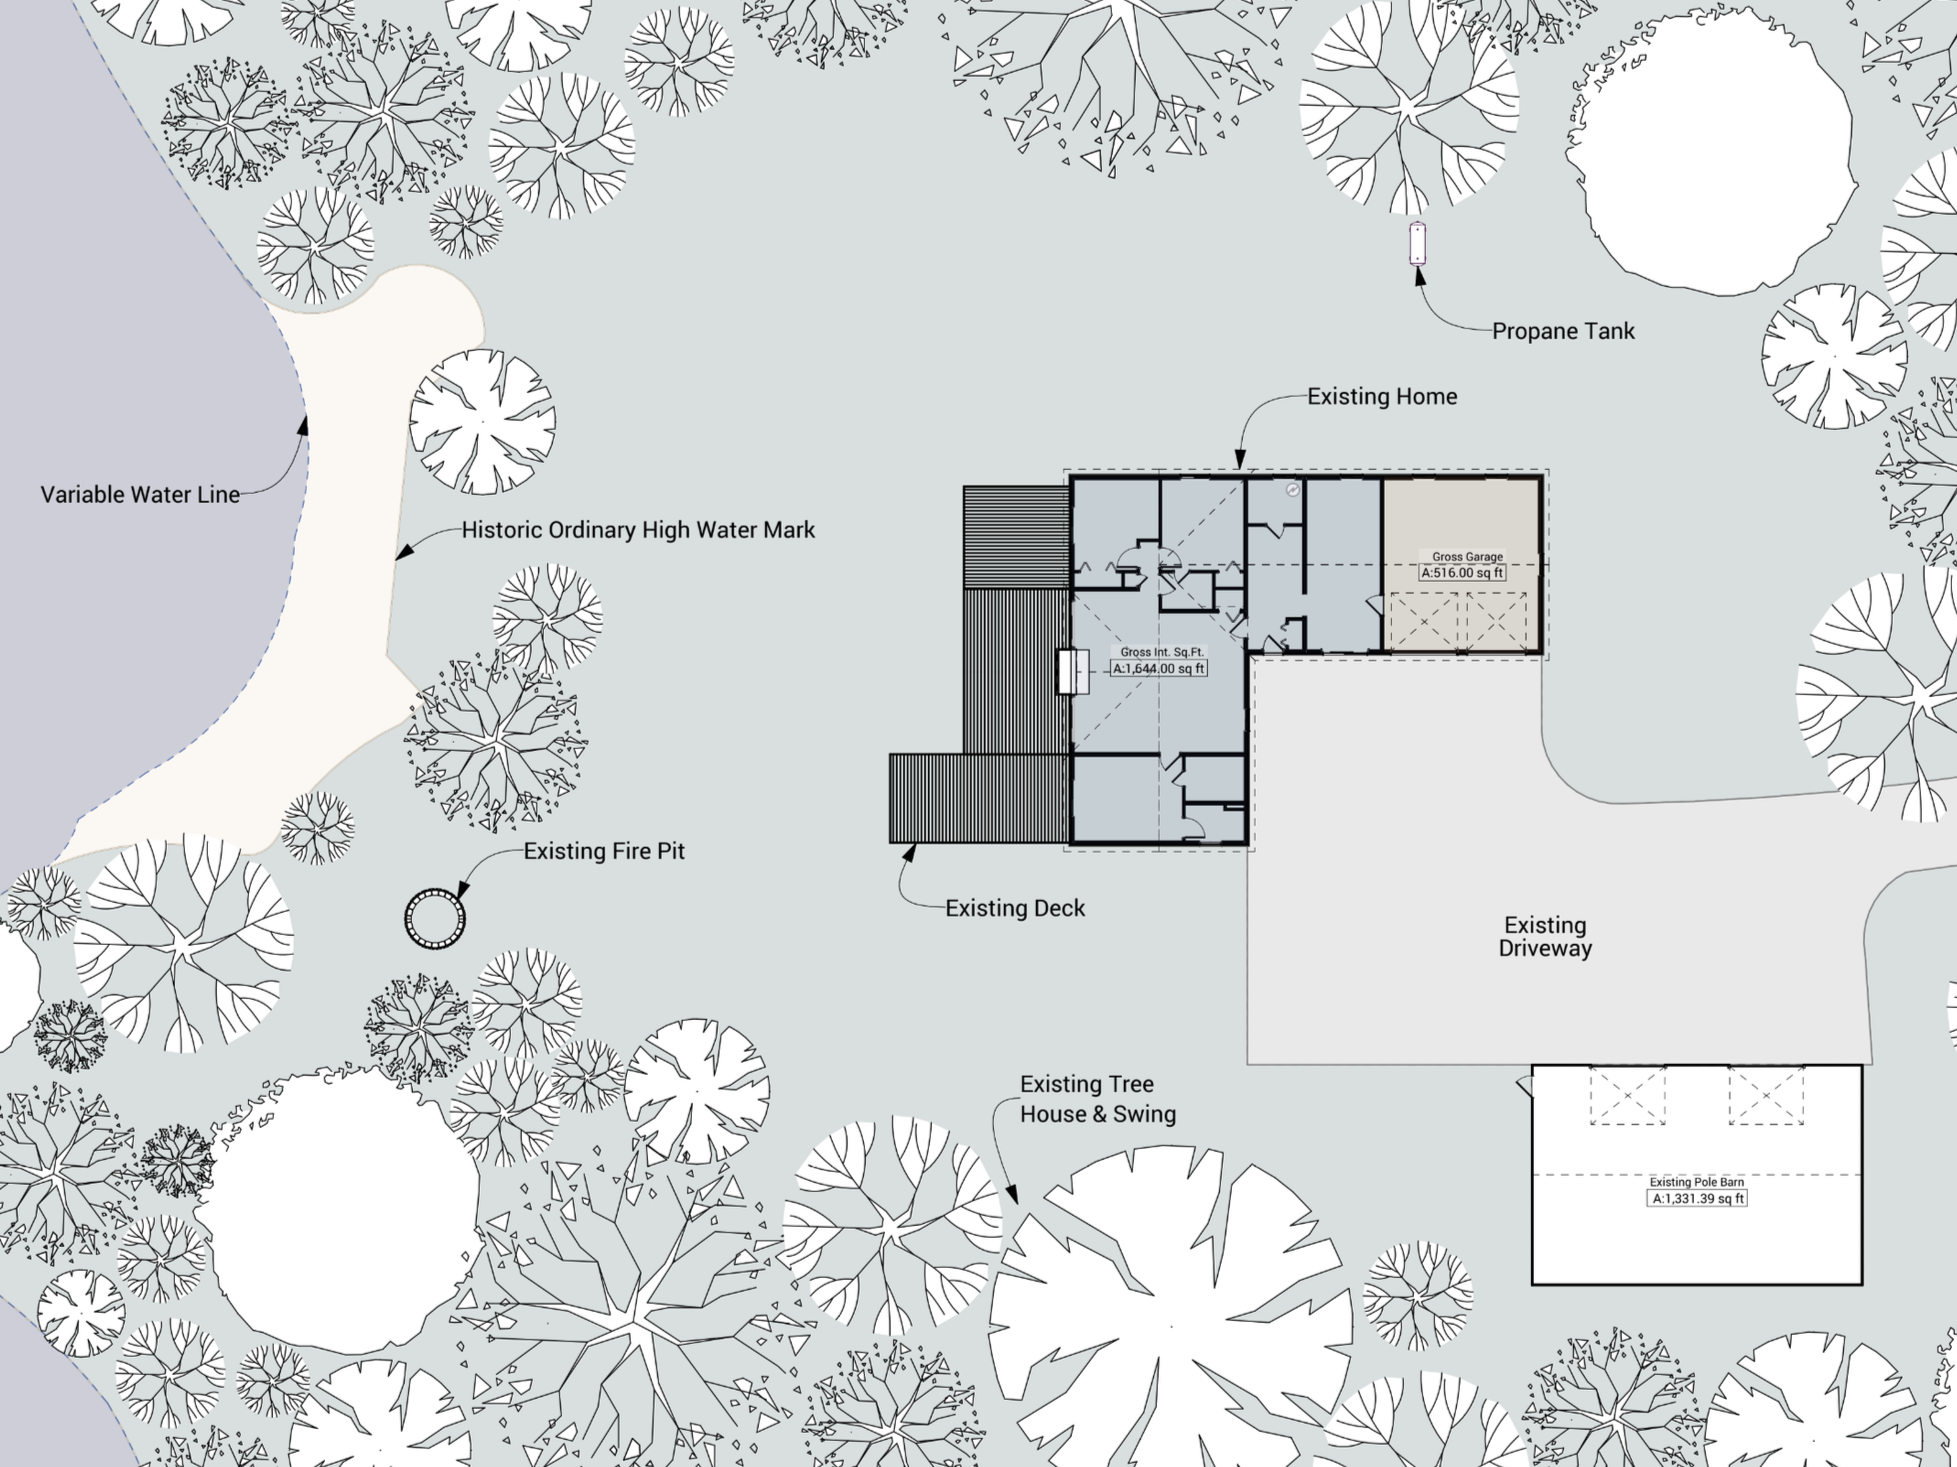
Site plan showing an existing home, deck, driveway, pole barn, propane tank, fire pit, trees, swing, and water lines.
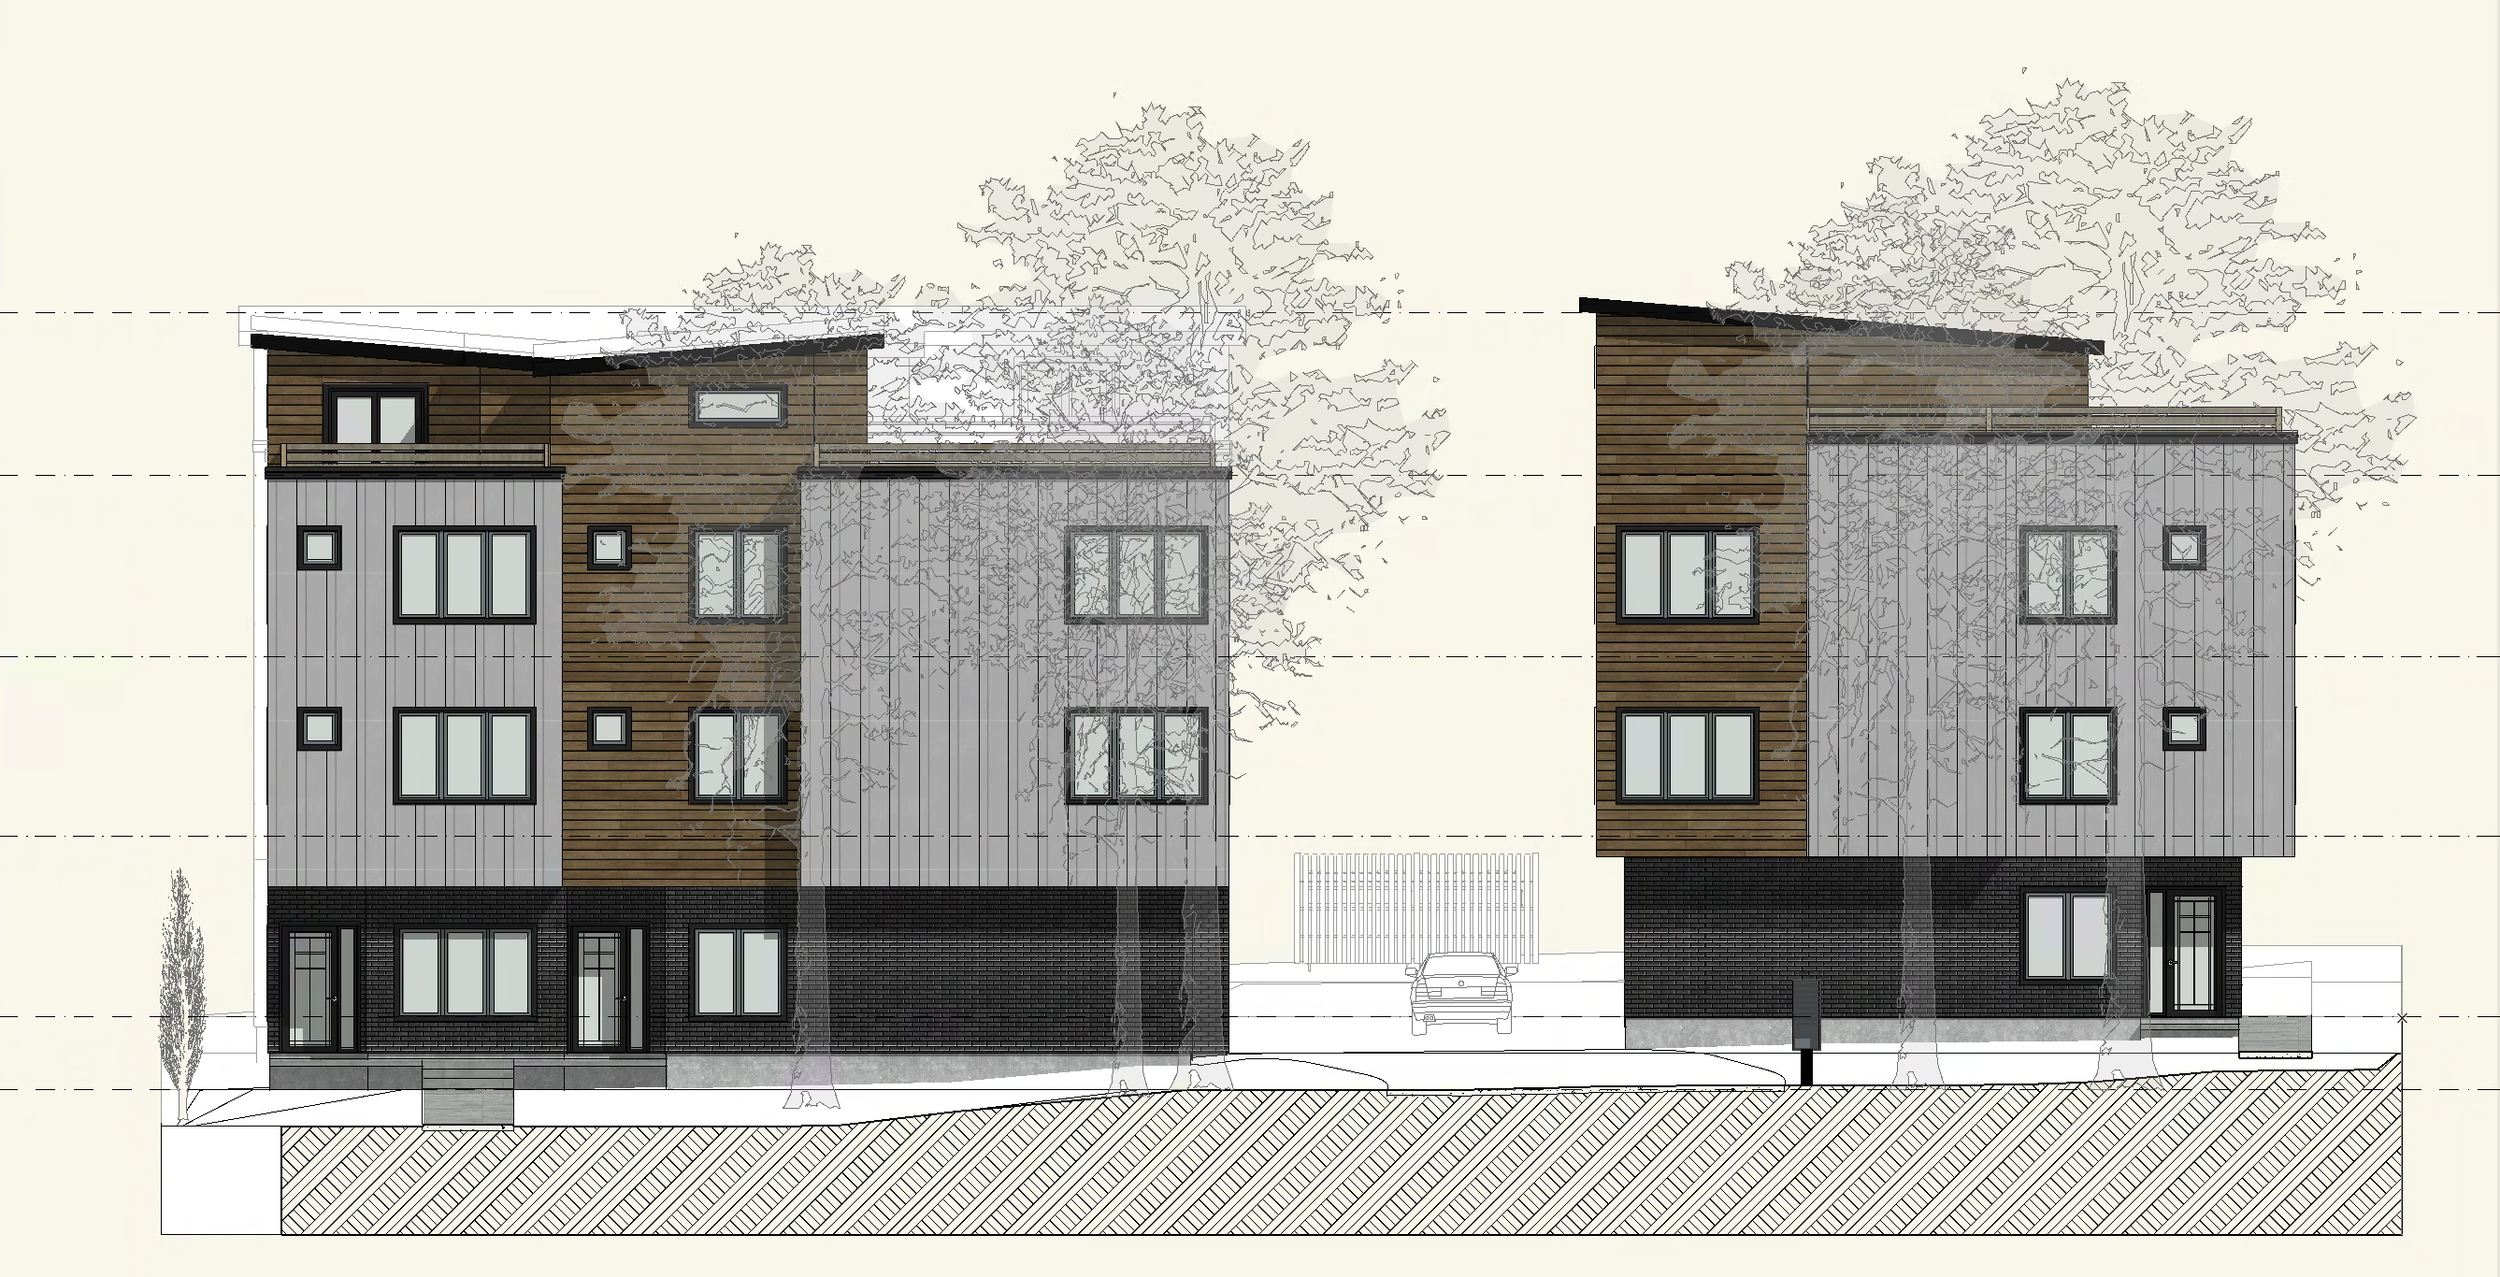
Architectural elevation drawing of modern multi-story townhomes with wood and gray siding, black brick lower levels, windows, trees, and a parked car
†
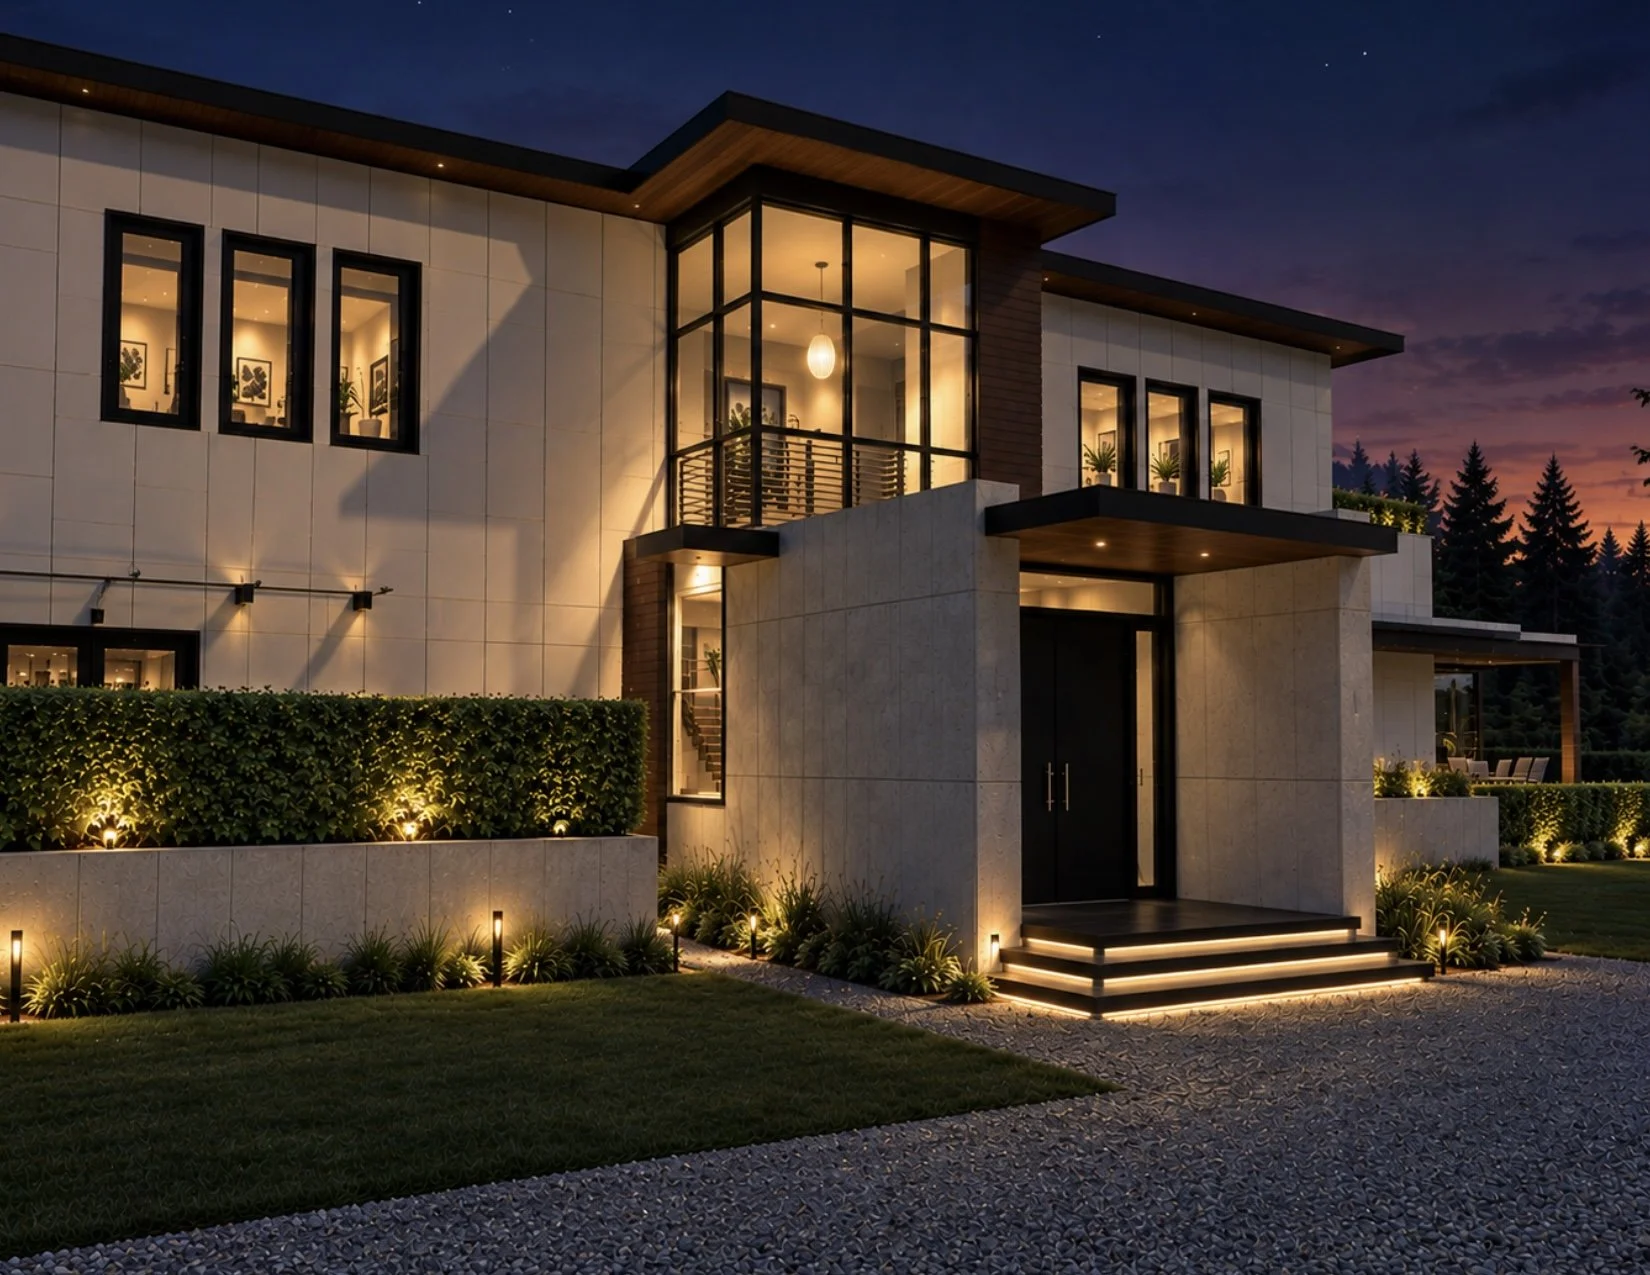
Modern luxury home exterior illuminated at dusk with landscaped garden, glass entryway, and gravel driveway
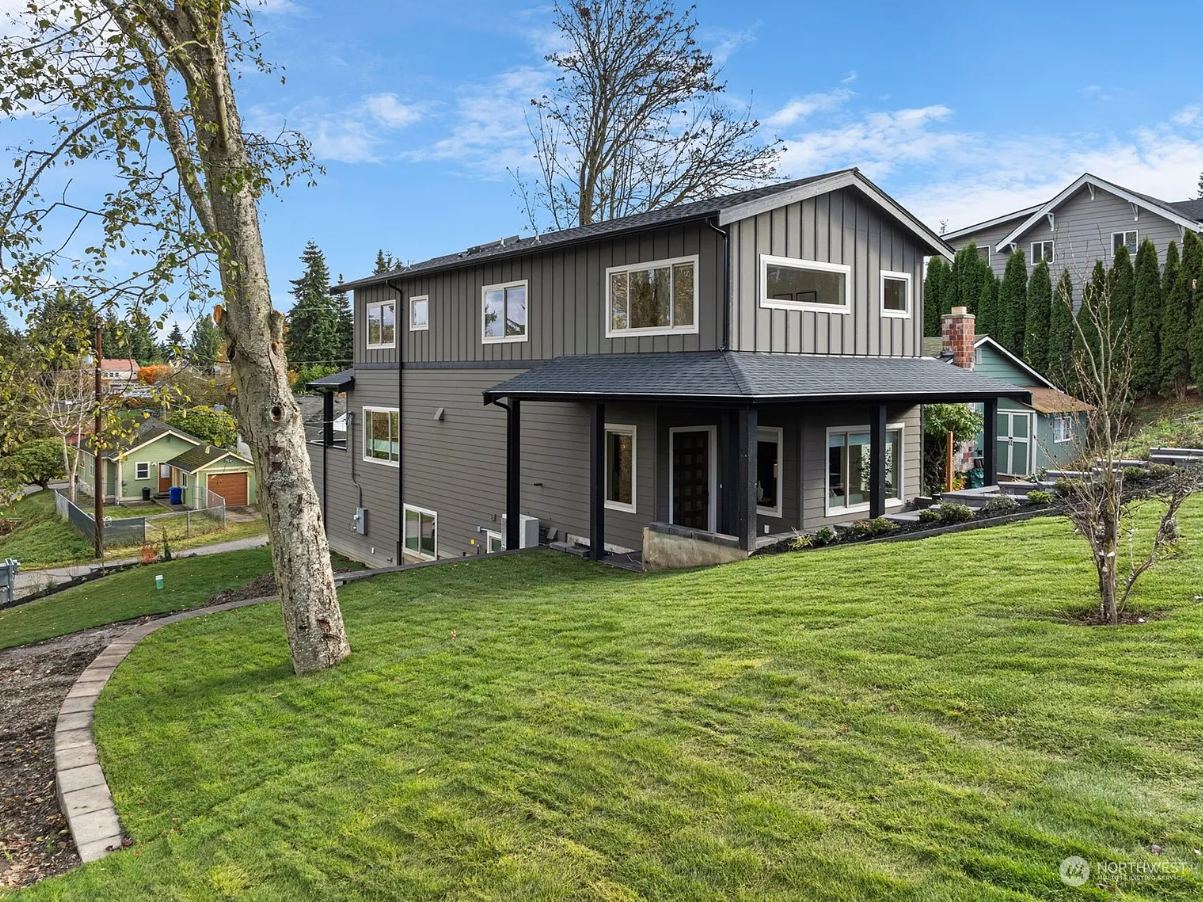
Modern two-story gray house with covered porch, landscaped lawn, mature trees, and neighboring homes
††
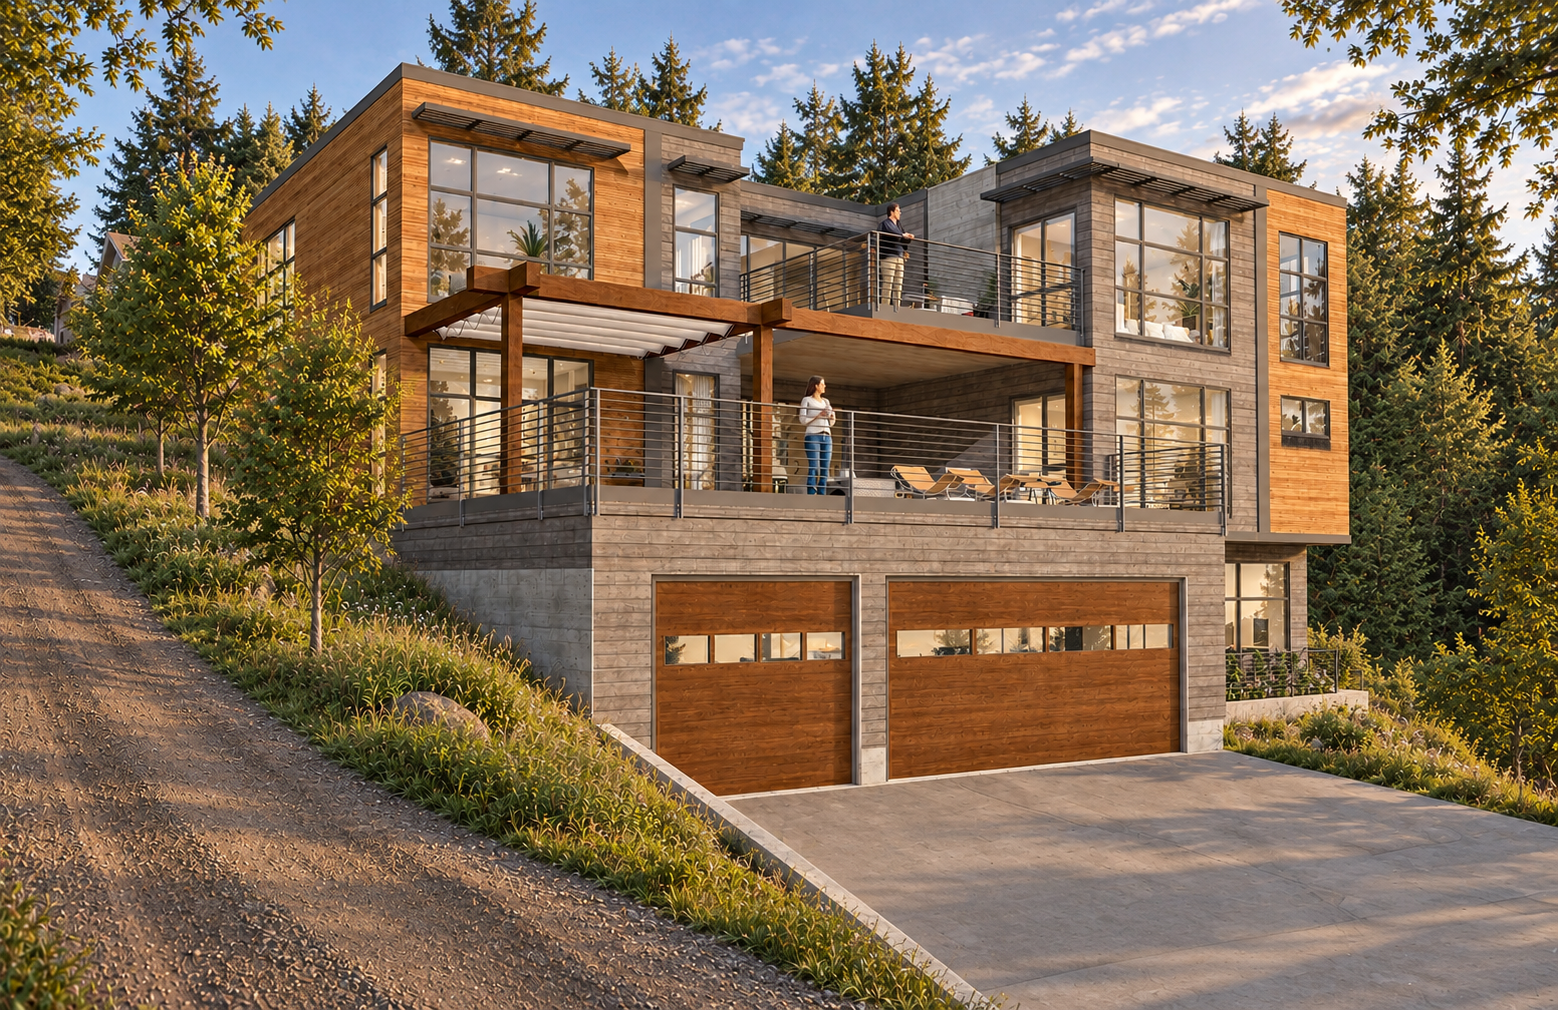
Modern multi-level wood-and-concrete home with large windows, balconies, two garages, and landscaped hillside setting
†
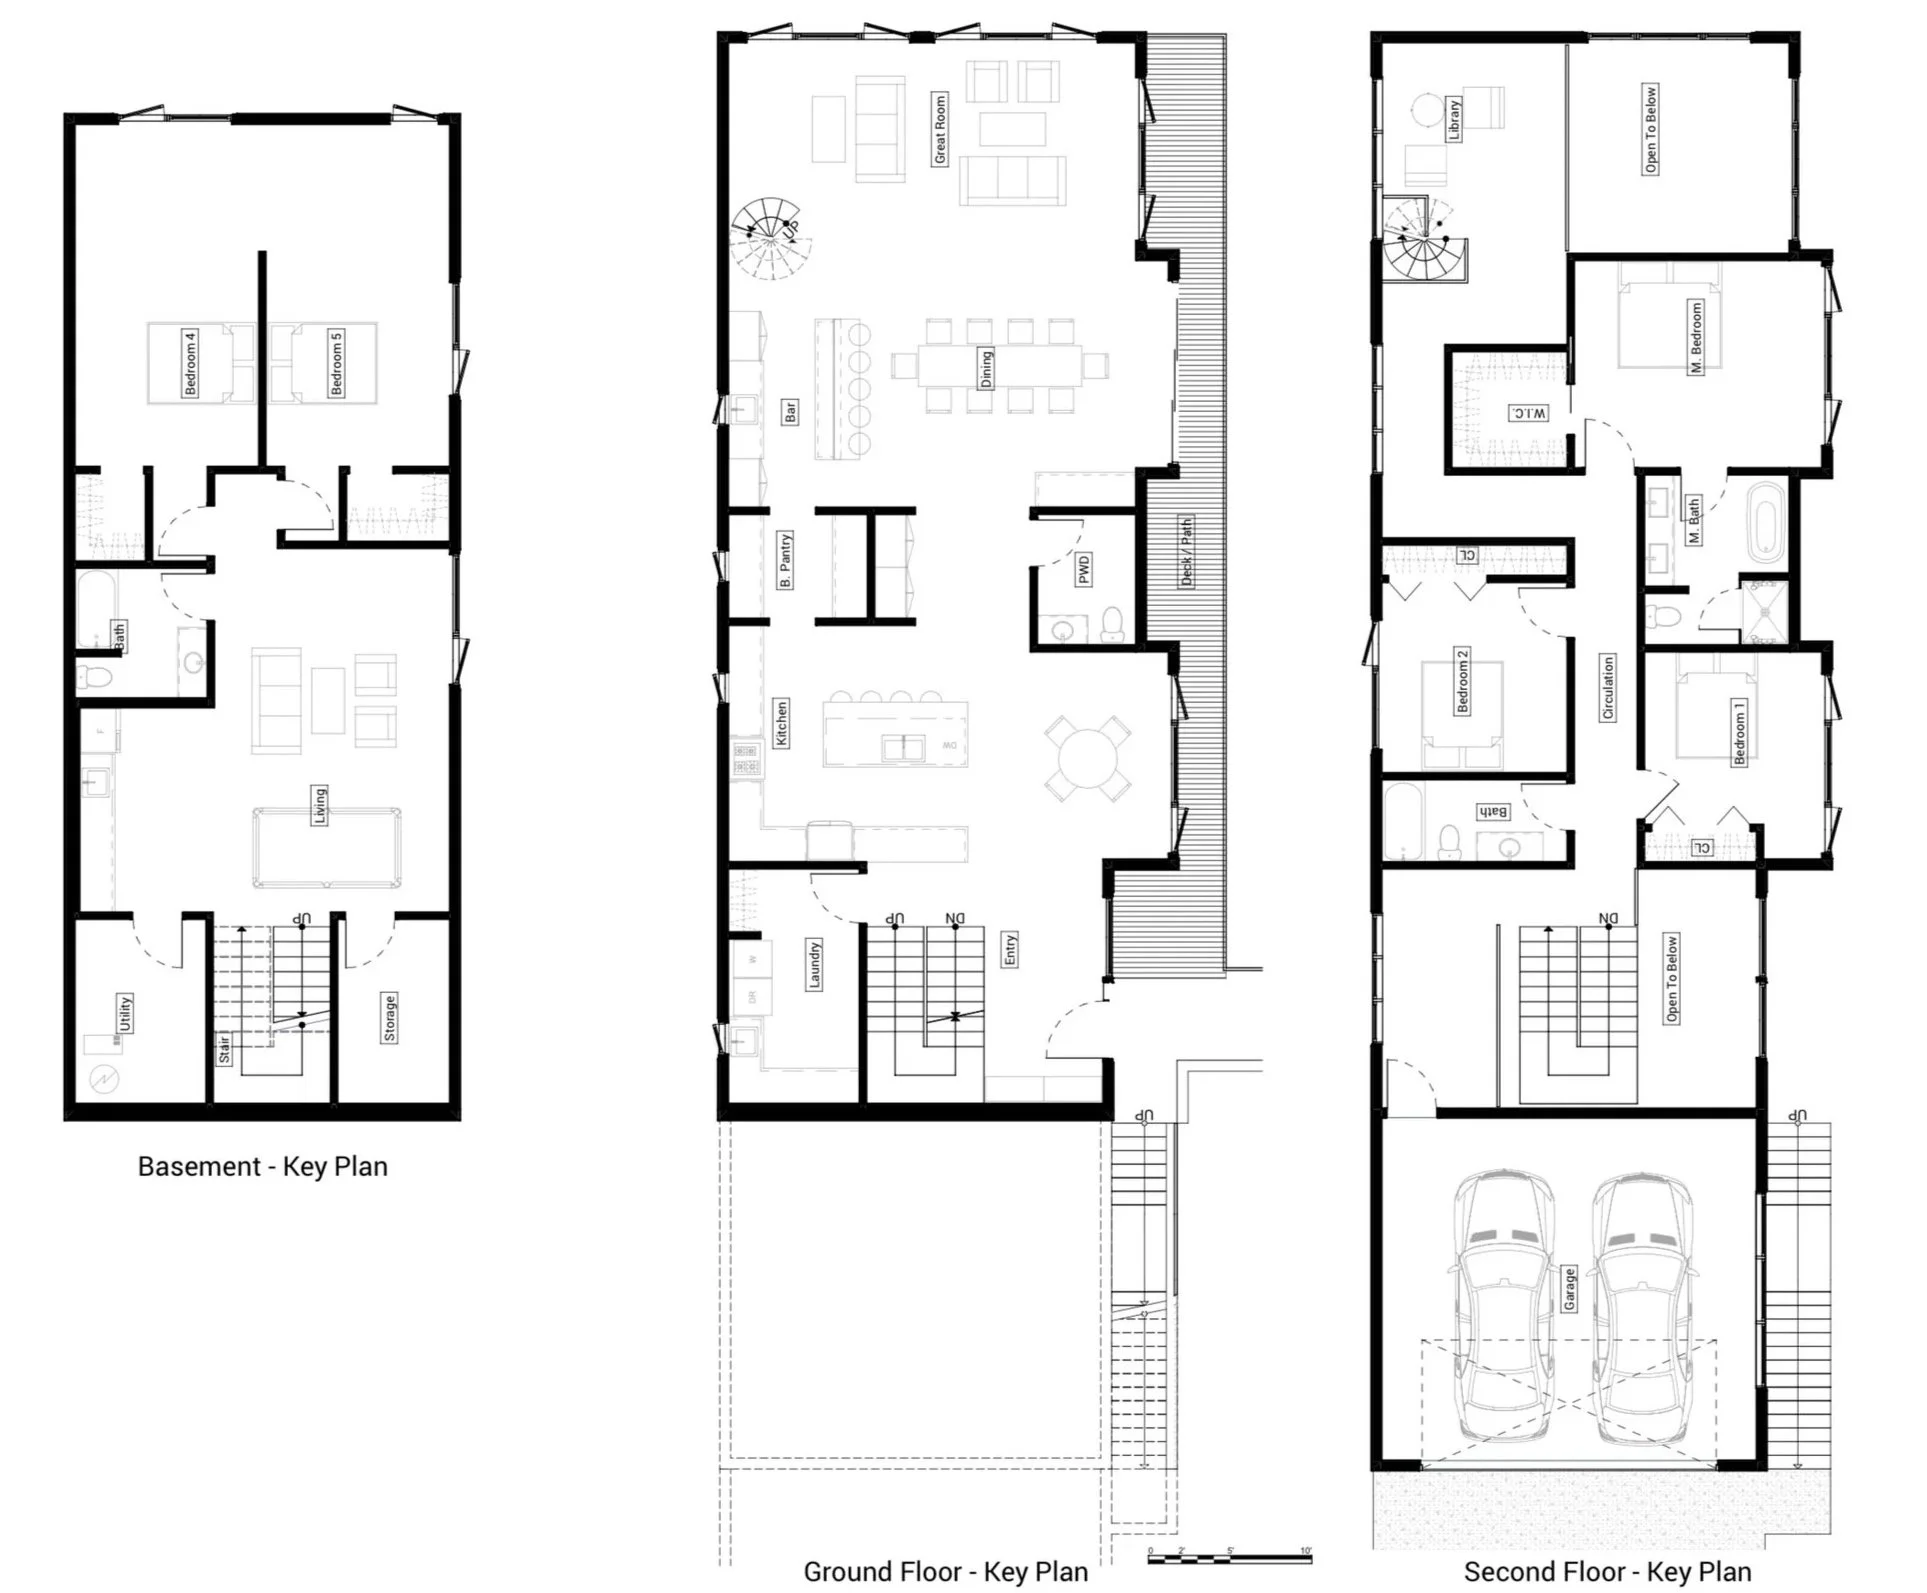
Architectural floor plans showing basement, ground floor, and second floor layouts of a multi-level home with bedrooms, bathrooms, living areas, garage, and stairs.
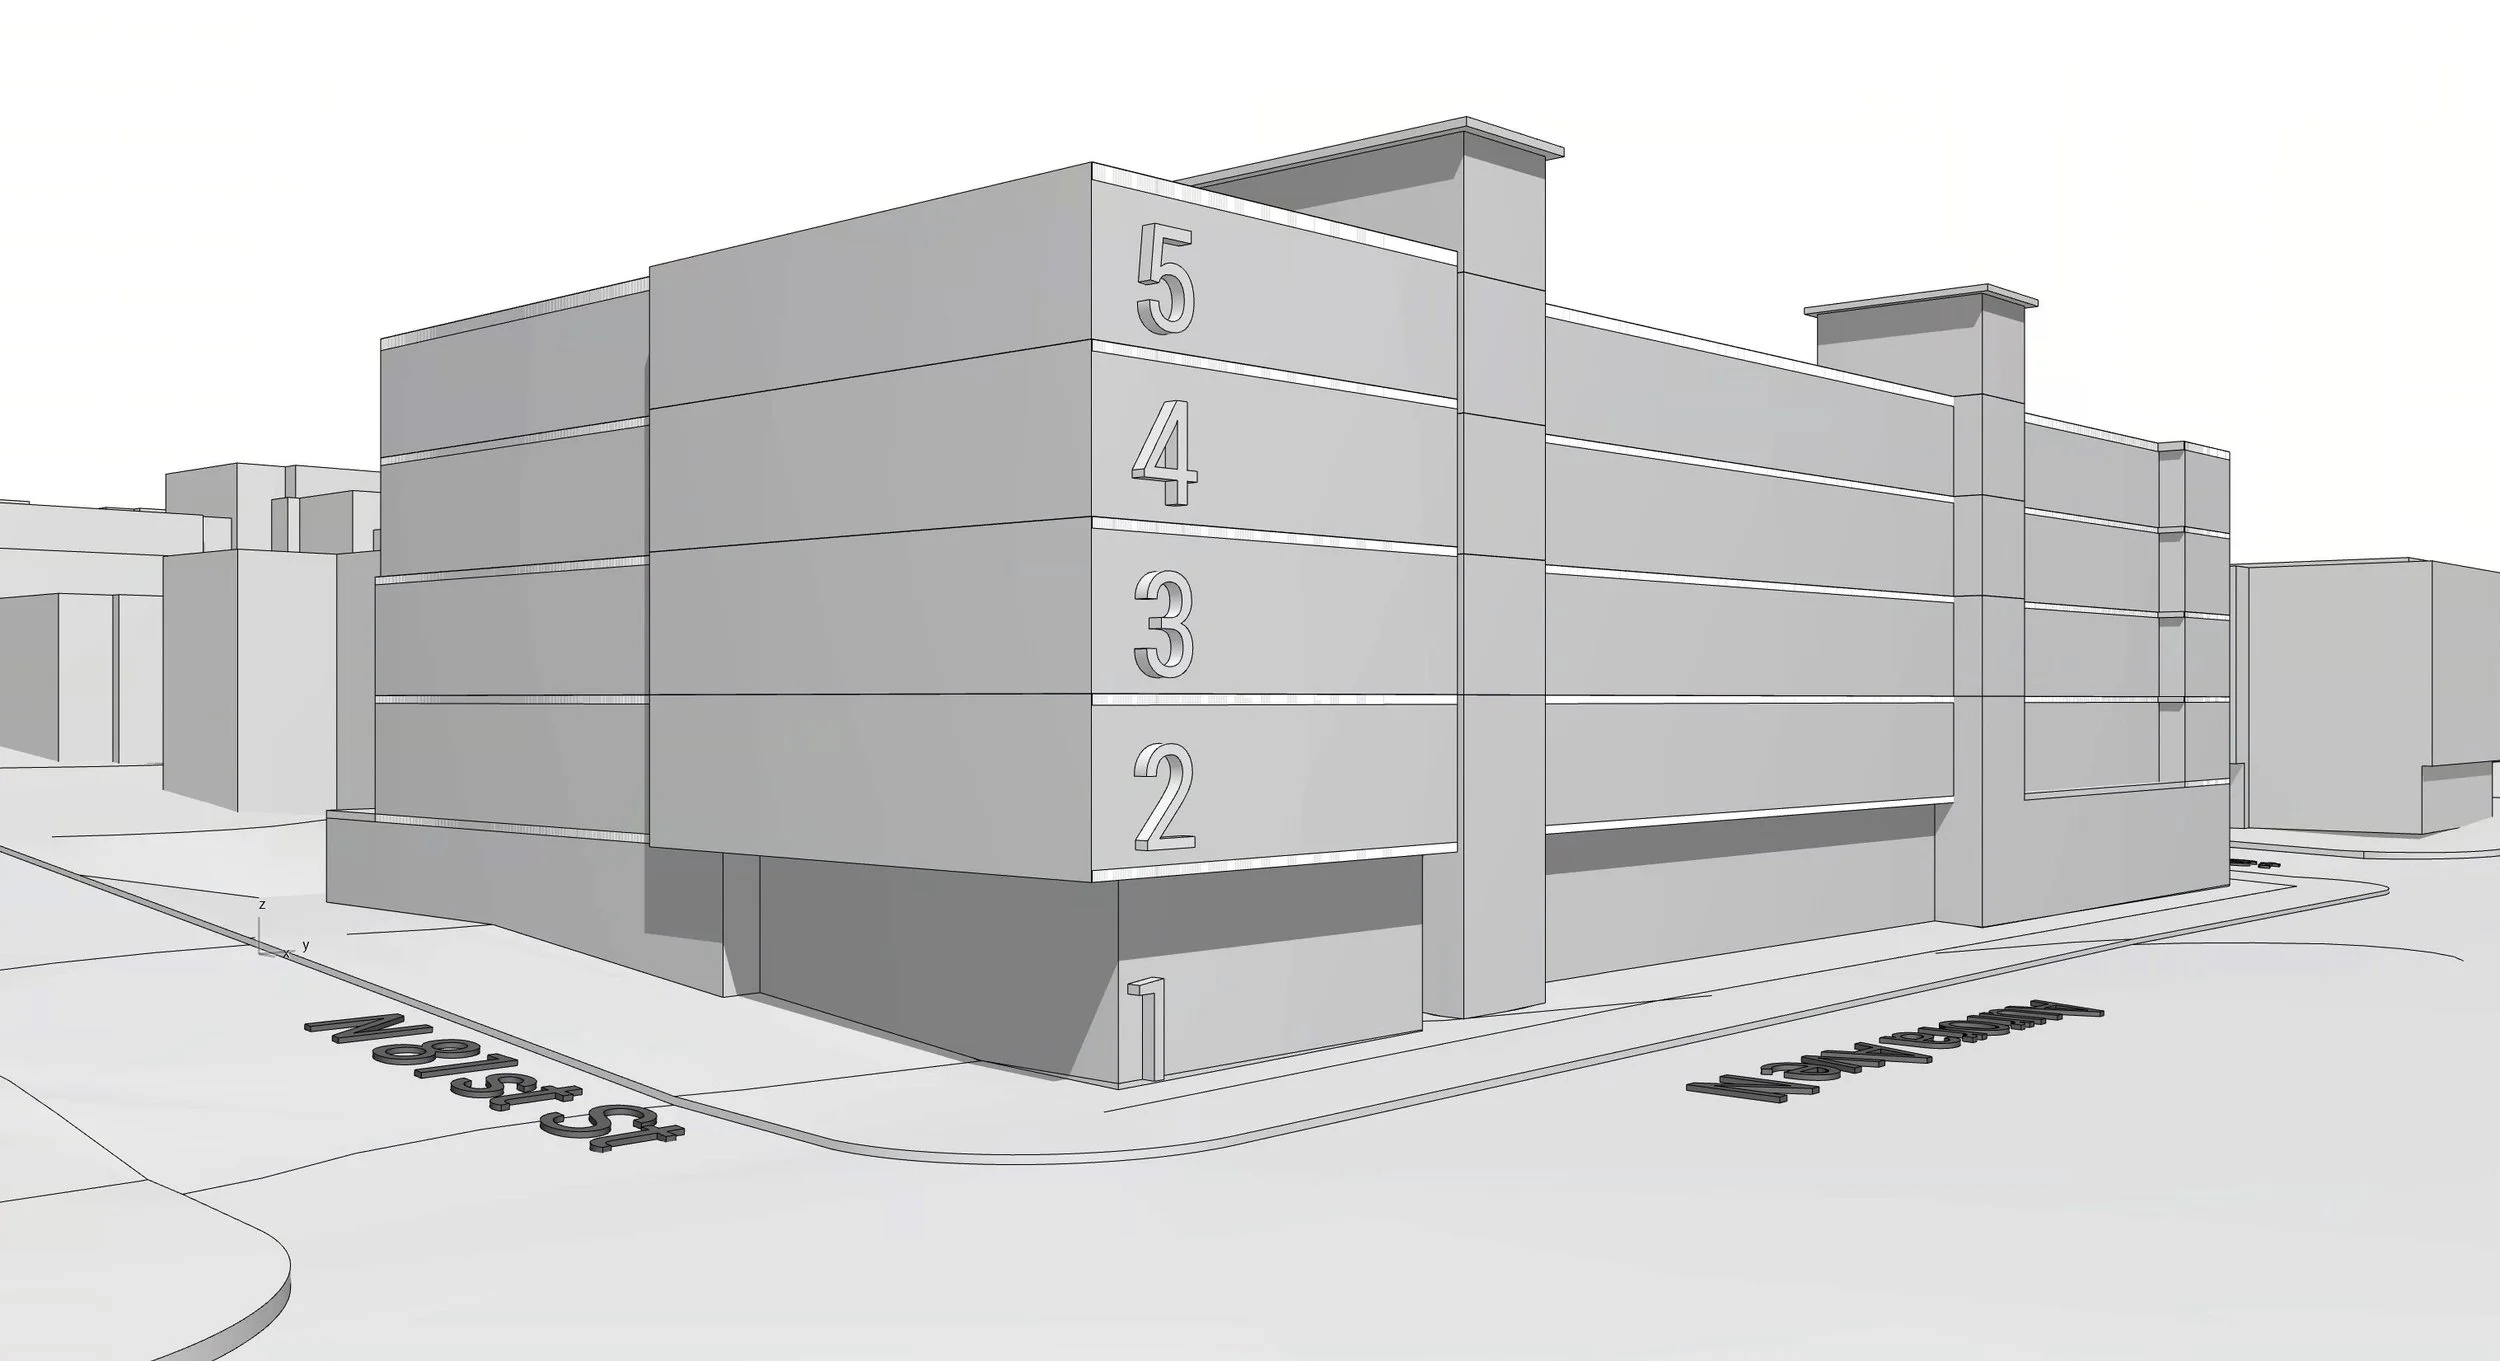
Architectural 3D rendering of a gray five-story building at the corner of Main Street and Washington Street
†
†